.png)






Floor Plans
Find Your Perfect Floor Plan
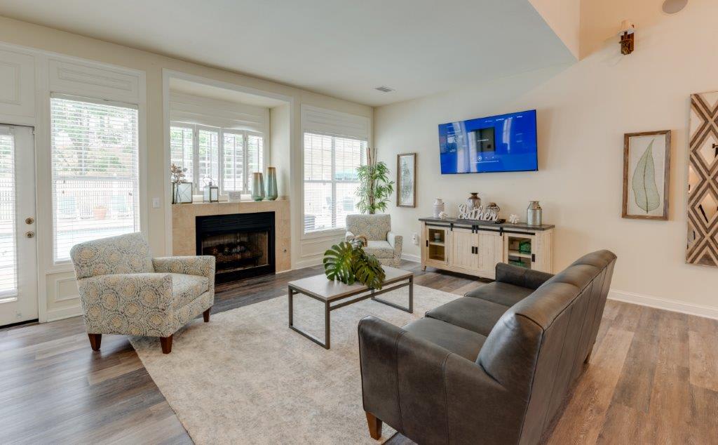
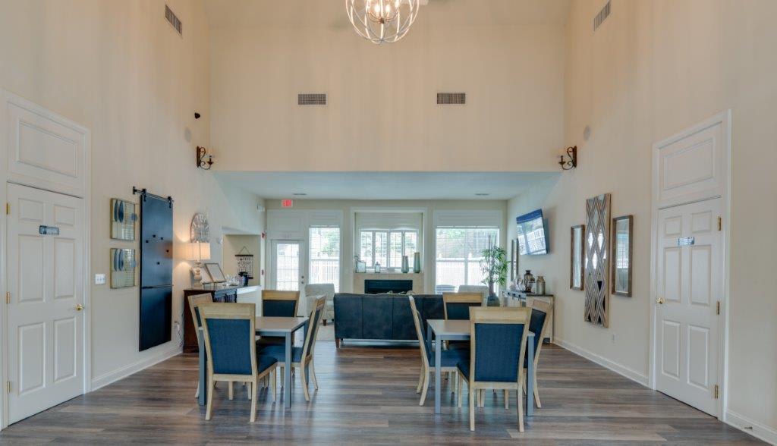
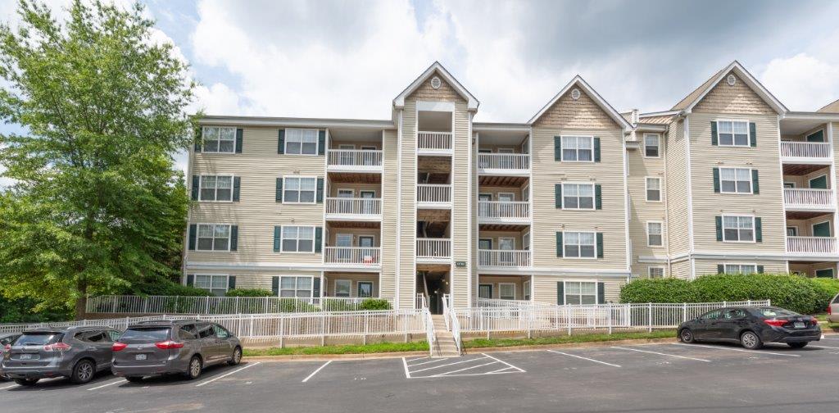
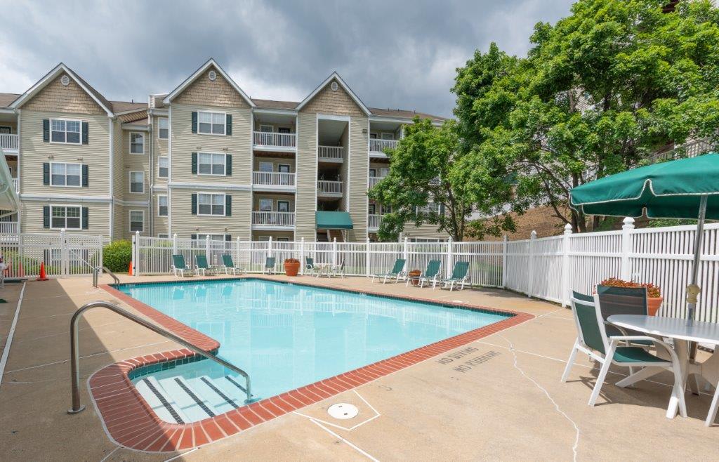
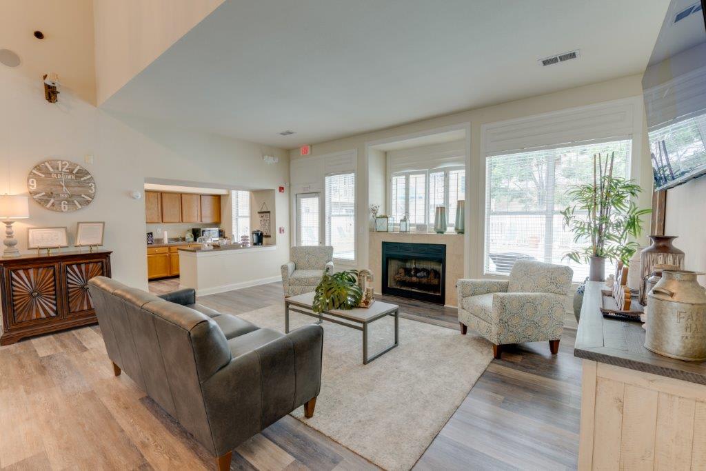
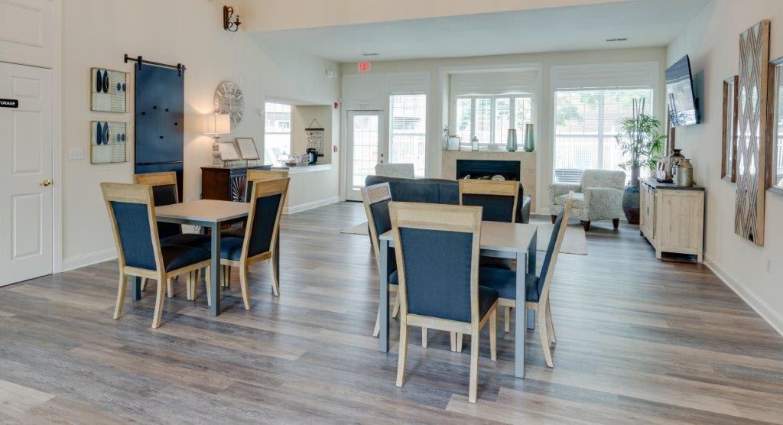
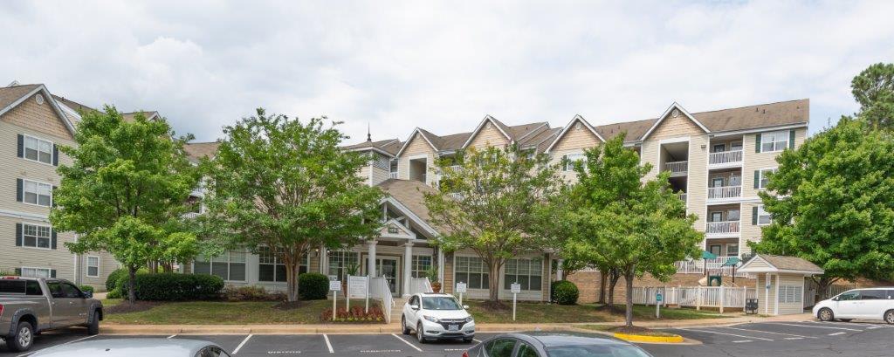
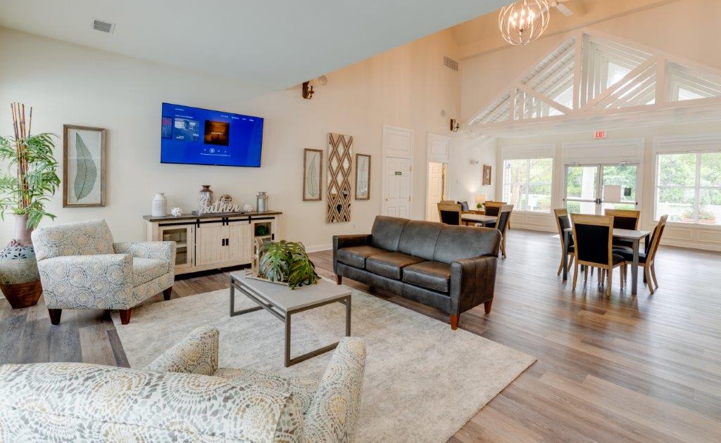
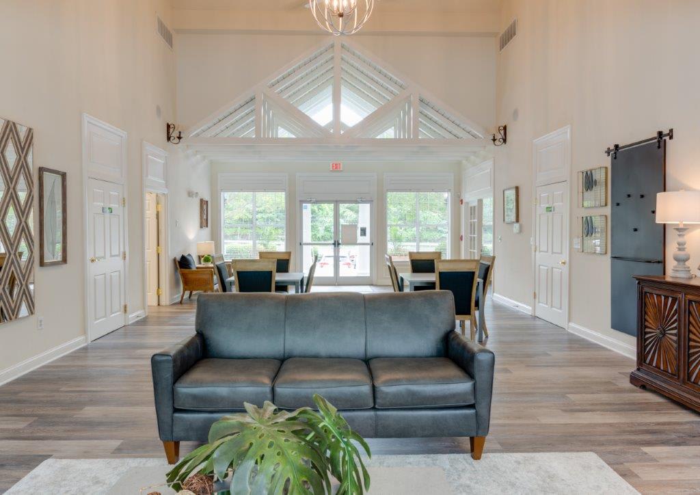
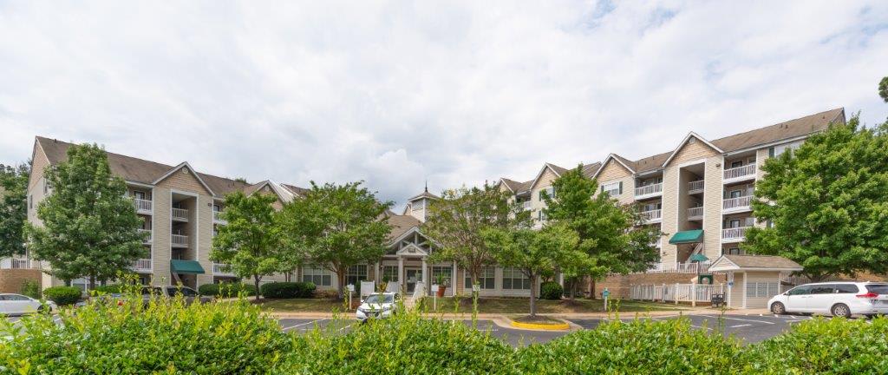
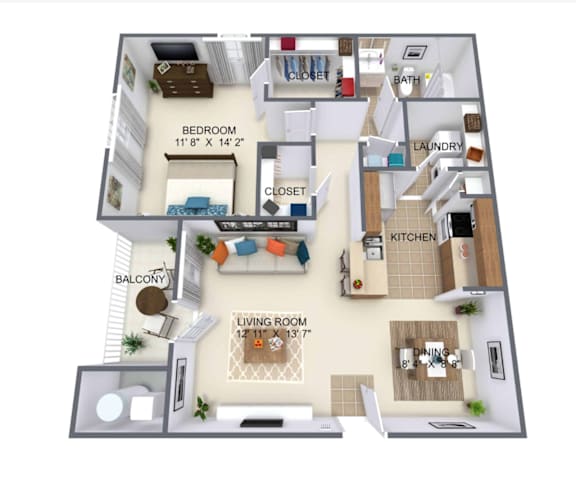
Every lifestyle deserves a home that feels comfortable, functional, and welcoming. At The Crossings at Summerland, our thoughtfully designed one-, two-, and three-bedroom apartment homes offer the flexibility you need with the features you value most. Whether you're looking for your first apartment, creating a home office, accommodating a growing household, or simply searching for more space, you'll find a floor plan designed to fit the way you live.
Each apartment is carefully planned to maximize comfort and efficiency, featuring open-concept living areas, fully equipped kitchens, generous closet space, and the convenience of a full-size washer and dryer. Bright interiors and practical layouts create homes that make everyday living easier while providing plenty of room to relax, entertain, and make lasting memories.
No matter which floor plan you choose, you'll enjoy a home designed to support your lifestyle today and for years to come.
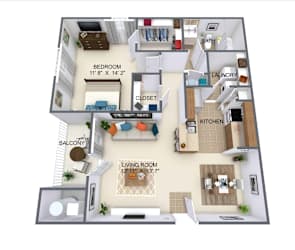
Two Bedroom
-
2 Bed
-
2 Bath
-
1,060 Sq. Ft.
.png)
Three Bedroom
-
3 Bed
-
2 Bath
-
1,252 Sq. Ft.
.png)
.png)
.png)