Floor Plans

Floor Plans

Your home should reflect the way you live. At Somerset Pointe Apartments, our thoughtfully designed one-, two-, and three-bedroom apartment homes offer the comfort, flexibility, and functionality today's residents are looking for. Whether you're living on your own, sharing a home with roommates, growing your family, or simply looking for additional space, you'll find a floor plan designed to complement your lifestyle.

Each residence features an open, inviting layout that maximizes living space while creating natural flow from room to room. Bright interiors, generous storage, fully equipped kitchens, spacious bedrooms, and comfortable living areas provide the perfect setting for everyday life. Select homes also include private patios or balconies that offer additional outdoor living space for relaxing after work or enjoying your morning coffee.

Somerset Pointe combines practical design with everyday comfort, creating apartment homes that are as functional as they are welcoming. Here, you'll enjoy the freedom to personalize your space while appreciating features that make daily living easier and more enjoyable.

No matter which floor plan you choose, you'll discover a home designed to support the way you live today—and the flexibility to grow with you tomorrow.

One Bedroom

5 Available

Bed: 1 Bed |
Bath: 1 Bath |
Sq. Ft.: 761 Sq. Ft.
5 Available
Rent: $1,732.00to-$2,082.00
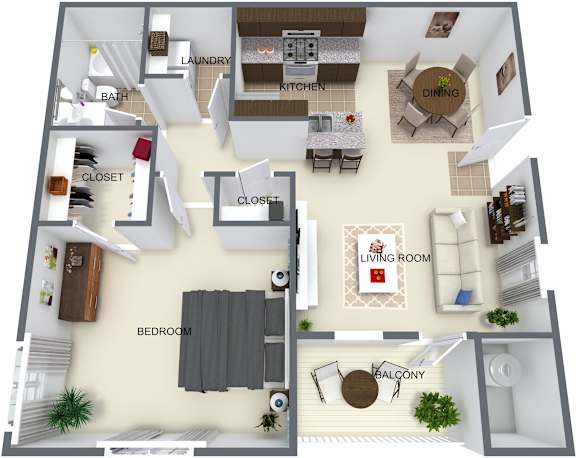
Floor Plan  A 3D floor plan of a house showing a living room, kitchen, dining room, bedroom, bathroom, and closet.

Floor Plan:One Bedroom