Floor Plans

Floor Plans

Find the Space That Fits Your Lifestyle

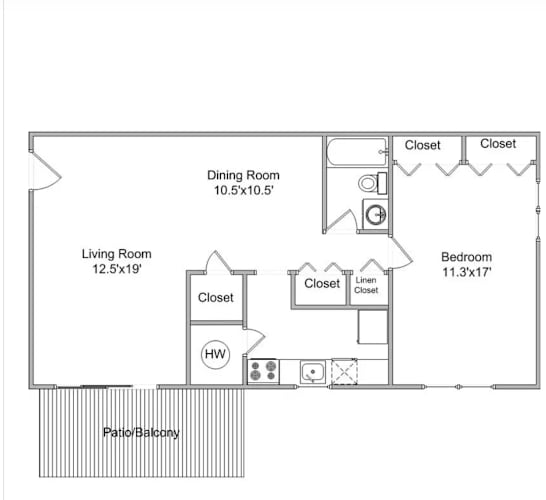
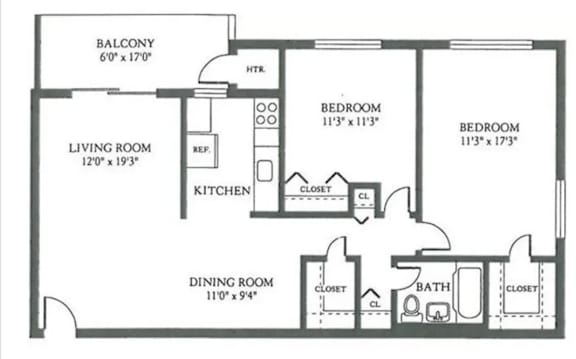
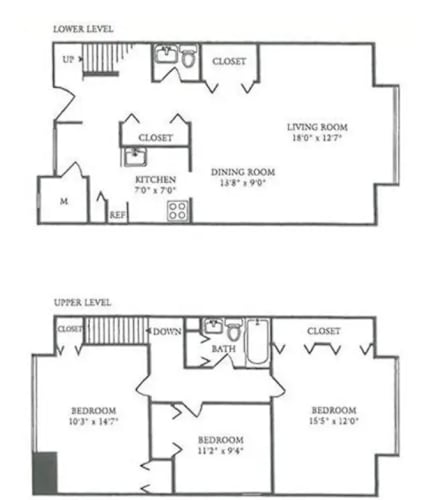
Your home should provide the comfort, flexibility, and functionality you need to enjoy everyday life. At Fort Chaplin Park Apartments, our thoughtfully designed one-, two-, and three-bedroom apartment homes offer spacious layouts that make it easy to relax, entertain, work from home, or spend quality time with family and friends.

Whether you're searching for your first apartment, upgrading to a larger home, or looking for a community that offers room to grow, our floor plans are designed to adapt to your lifestyle. Open living spaces, generous bedrooms, functional kitchens, and abundant natural light create apartment homes that feel welcoming from the moment you walk through the door.

At Fort Chaplin Park, you'll find more than an apartment—you'll find the space to live comfortably every day.

Studio

Contact for Availability
Bed: Studio |
Bath: 1 Bath |
Sq. Ft.: 450 Sq. Ft.
Contact for Availability
Rent: $1,623.00
Floor Plan  A sign that says "FLOORPLANS COMING SOON" is displayed.

Floor Plan:Studio